

Metro Vein Centers
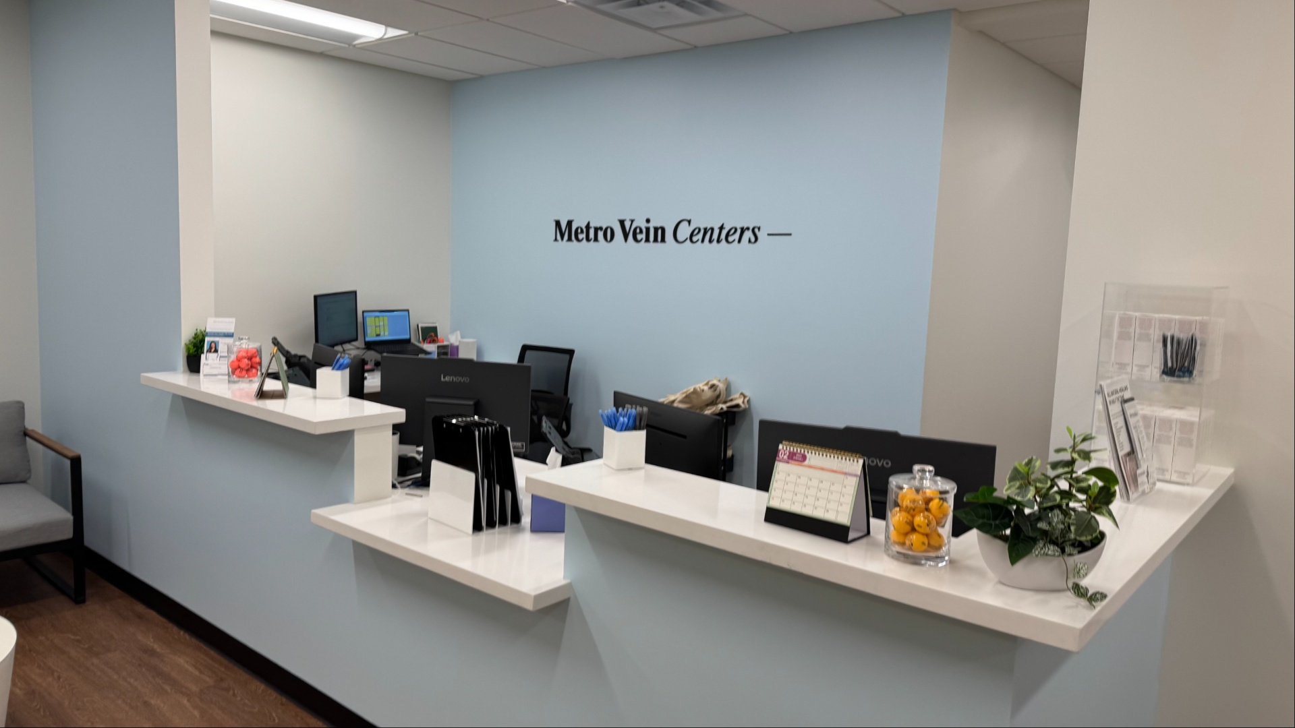
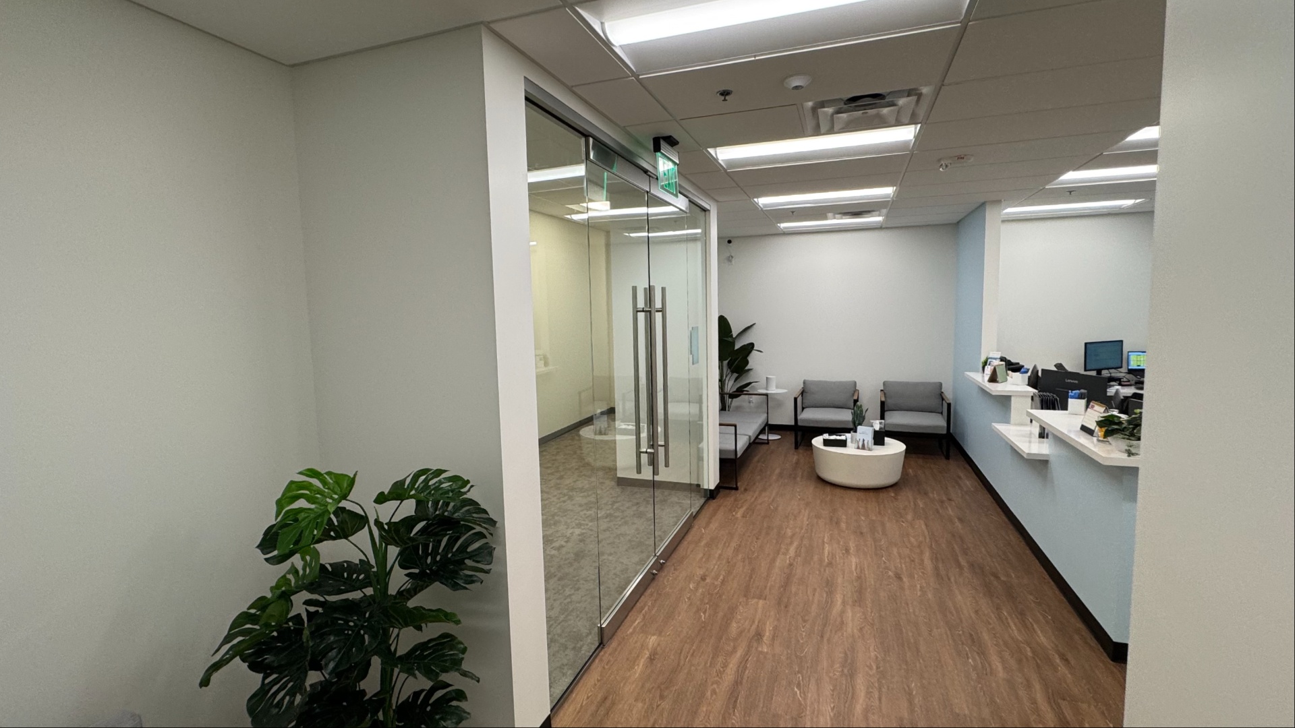
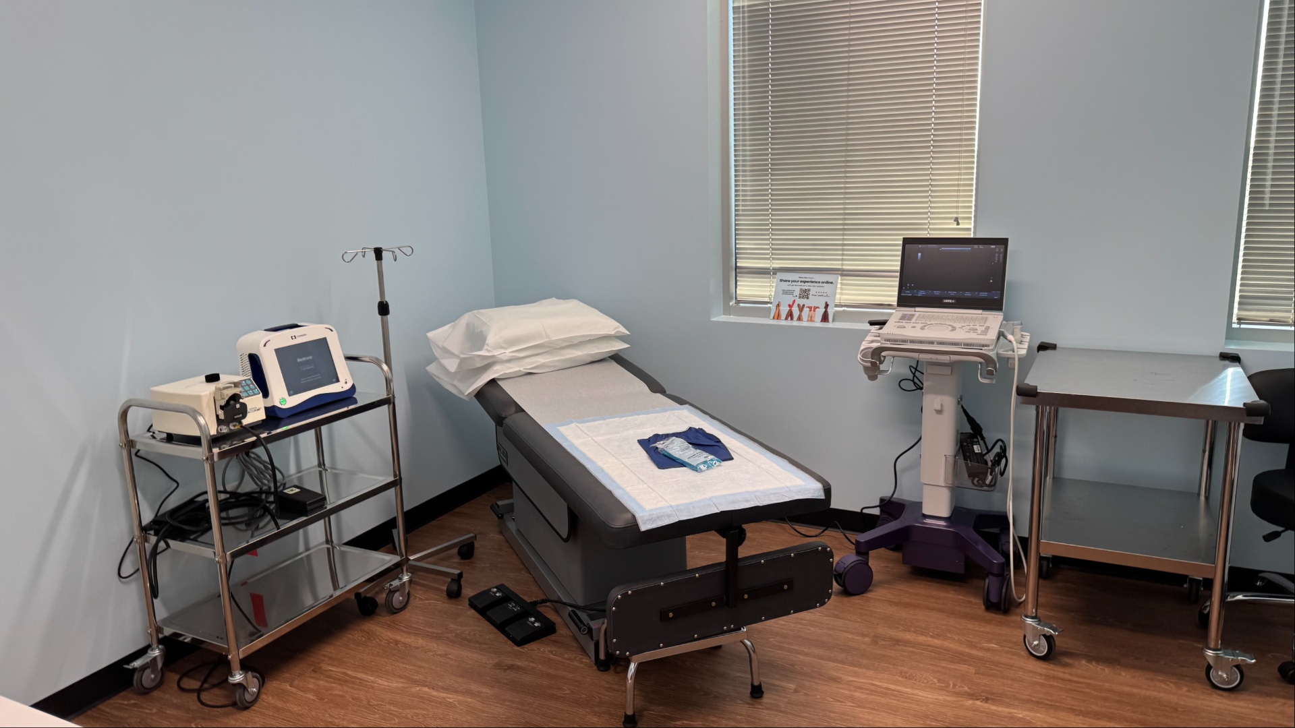
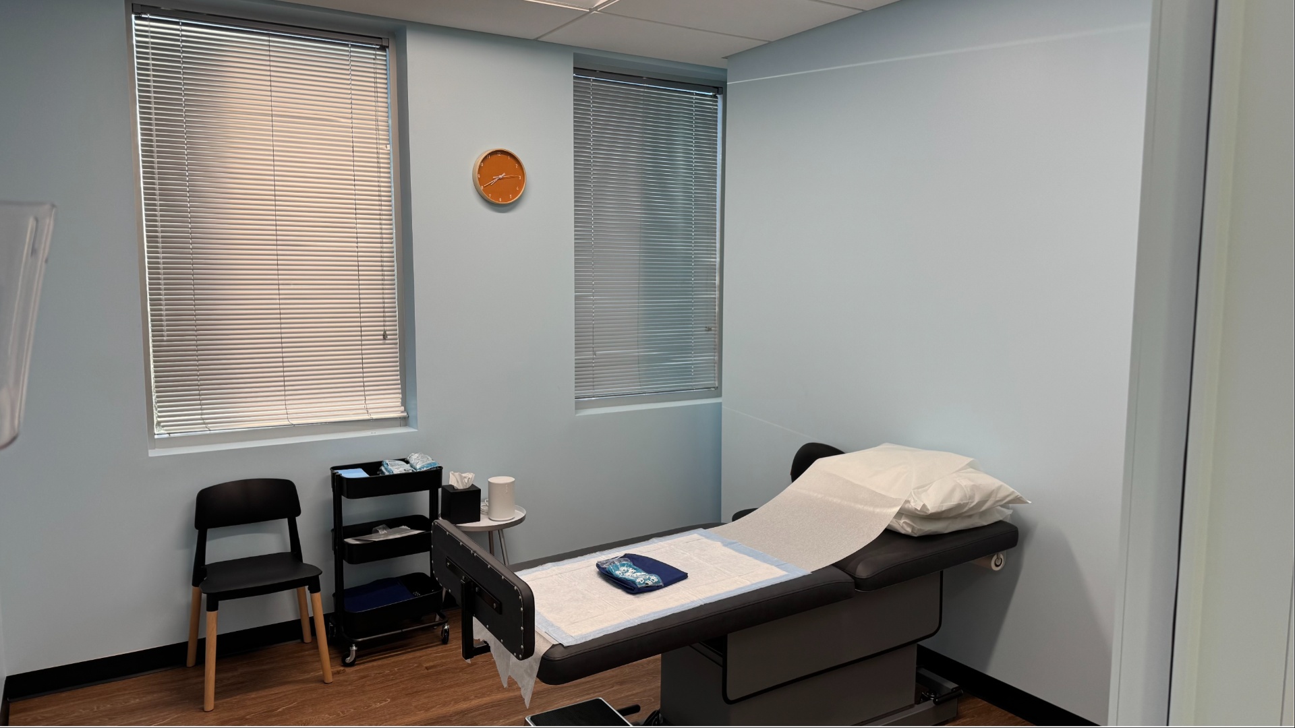
Metro Vein Centers tenant improvement at Desert Harbor Medical Commons in Peoria, Arizona, transformed a second-floor shell space into a modern outpatient vein treatment clinic. The new facility was designed to support specialized vascular care and the unique operational needs of an outpatient medical practice.
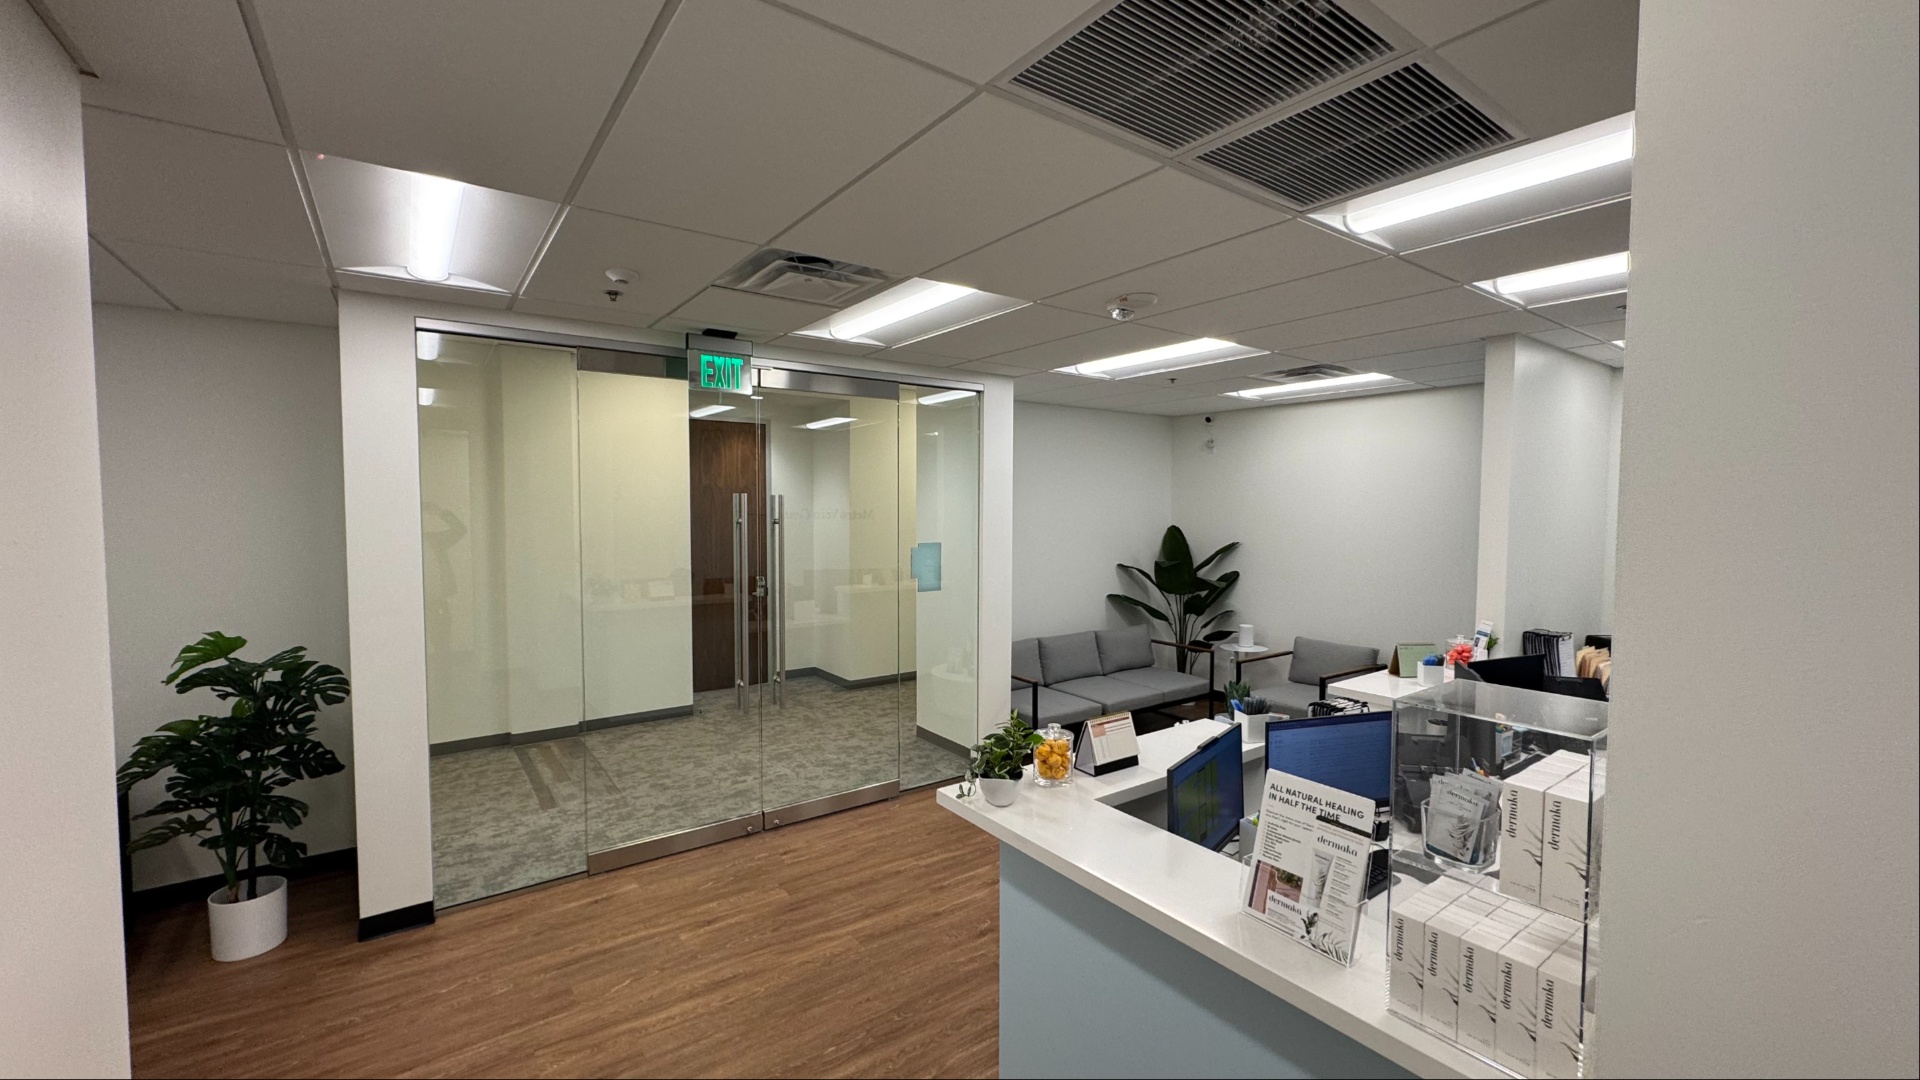
Scope of Work: The project included the interior build-out of patient exam rooms, procedure and treatment areas, private offices, a medical assistant station, storage rooms, staff break areas, a dedicated staff restroom, IT and electrical rooms, and a welcoming reception and waiting area. The scope also included upgrades to mechanical, electrical, plumbing, fire protection and fire alarm systems, along with specialized medical office infrastructure and interior finishes.
Patient-Centered Design: The clinic was designed to balance patient comfort with efficient clinical operations. The layout creates a clear, welcoming arrival experience while supporting an organized flow between patient, treatment and staff areas. The result is a professional environment tailored to specialized vascular care and the needs of both patients and healthcare providers.
Project Coordination: Construction within an occupied medical office building required detailed planning to minimize disruption to neighboring tenants. CG Schmidt worked closely with Irgens, Cotton Architecture, GF Group, Vinteg Design, and Meraki Engineers to coordinate specialized building systems, sequencing, and quality requirements. This approach required rigorous quality control and an understanding of the unique operational needs of an outpatient medical facility.
View All Healthcare Projects