

Clock Shadow
The Clock Shadow Building is a radically green, multi-purpose, multi-tenant facility located in Milwaukee’s Walker’s Point neighborhood.
Designed as a model for sustainable construction and community-focused development, the 30,425-square-foot building brings together innovative environmental strategies, adaptive reuse principles, and thoughtful design to create a space that benefits occupants, organizations including Walker’s Point Community Health Clinic, The Healing Center and CORE/El Centro, and the surrounding community.
Scope of Work: Built on a former brownfield site, the underutilized property involved the construction of a new, multi-tenant facility designed around the principles of the Living Building Challenge, incorporating advanced sustainable systems and materials throughout the building.
The 30,425-square-foot facility was designed to support a variety of uses while creating a flexible environment for long-term community impact. The building incorporates high-performance building systems, efficient mechanical strategies and innovative design solutions focused on reducing energy consumption, conserving water and minimizing waste.

Key features include a rooftop garden and meditation space, geothermal heating and cooling systems supported by 27 geothermal wells, natural ventilation strategies, high-efficiency windows and light wells designed to maximize daylight throughout the building.
Sustainable Design: The Clock Shadow Building achieves significant environmental benefits, including:
- 50% less energy consumption compared to a traditional building of similar size
- 60% less water usage through conservation and reuse strategies
- 99% of construction waste recycled during the building process
- 50% recycled or salvaged materials incorporated throughout the building
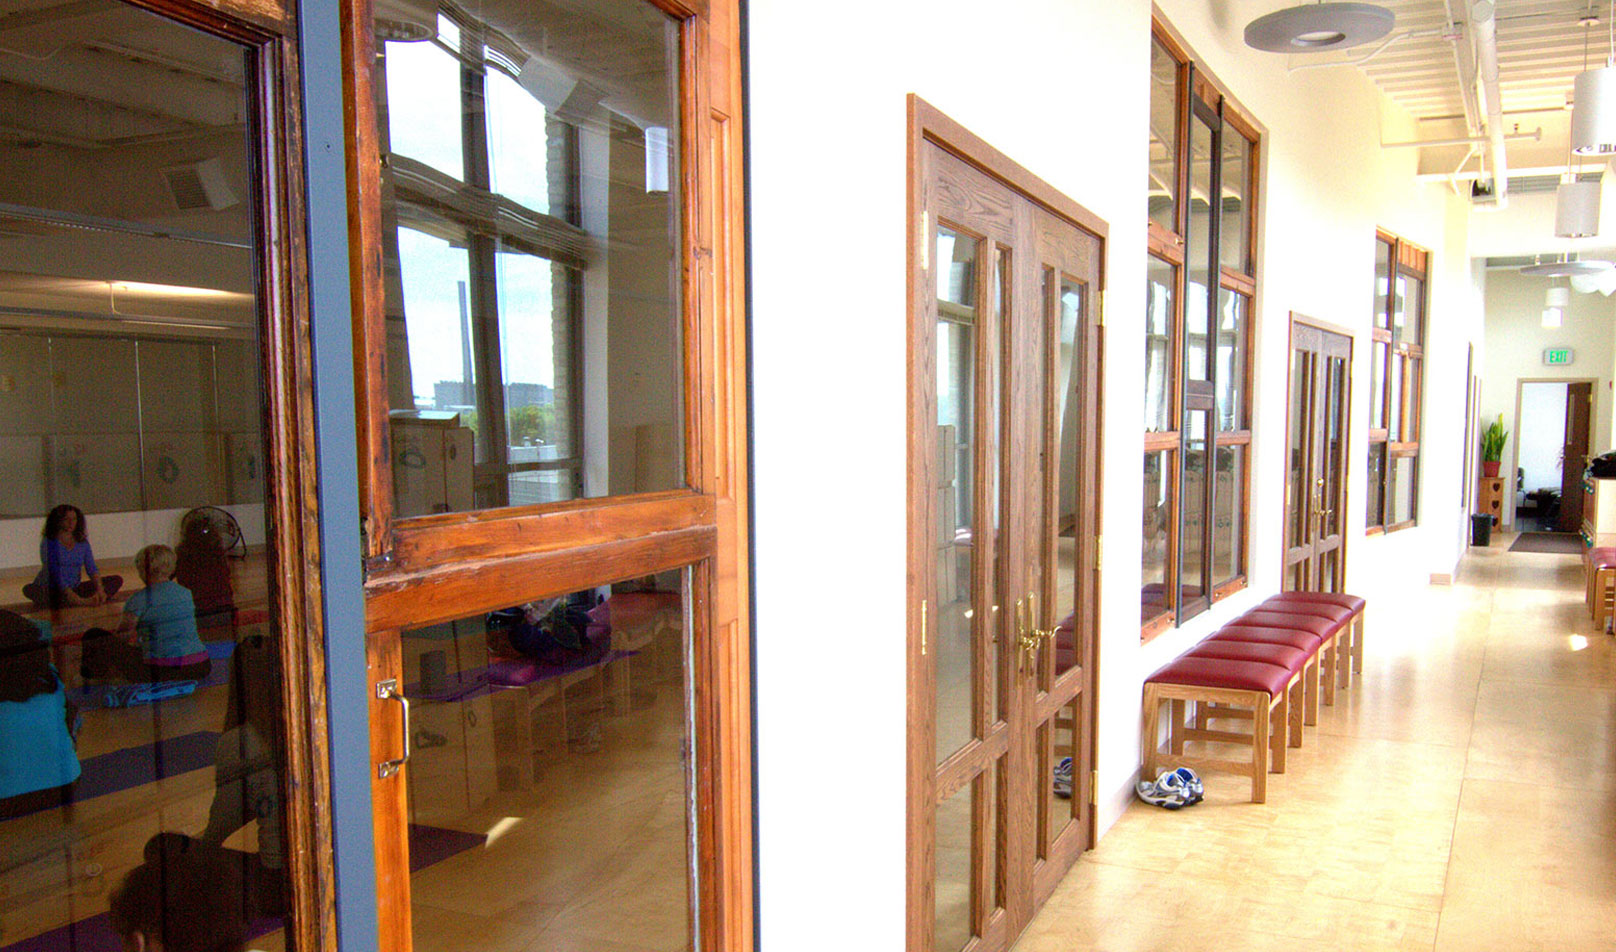
Additional sustainable features include a green roof, rainwater and greywater collection systems, energy-efficient building systems and design elements that reduce reliance on artificial lighting through increased access to natural daylight.
The building’s innovative water systems capture and reuse rainwater, while water not used by the rooftop garden supports the building’s rainwater-fed toilet flushing system.
Sustainable Materials & Reuse: Throughout the project, reclaimed and salvaged materials were thoughtfully incorporated to reduce waste while creating a unique connection between the building and its surroundings.
Material highlights include:
- Exterior wood siding reclaimed from pickle barrels


- Salvaged ash wood from trees impacted by the emerald ash borer, used for stair treads and a feature wall in the main lobby
- Repurposed materials incorporated throughout interior finishes, including bathroom stall components made from reused doors and masonry wood planks