

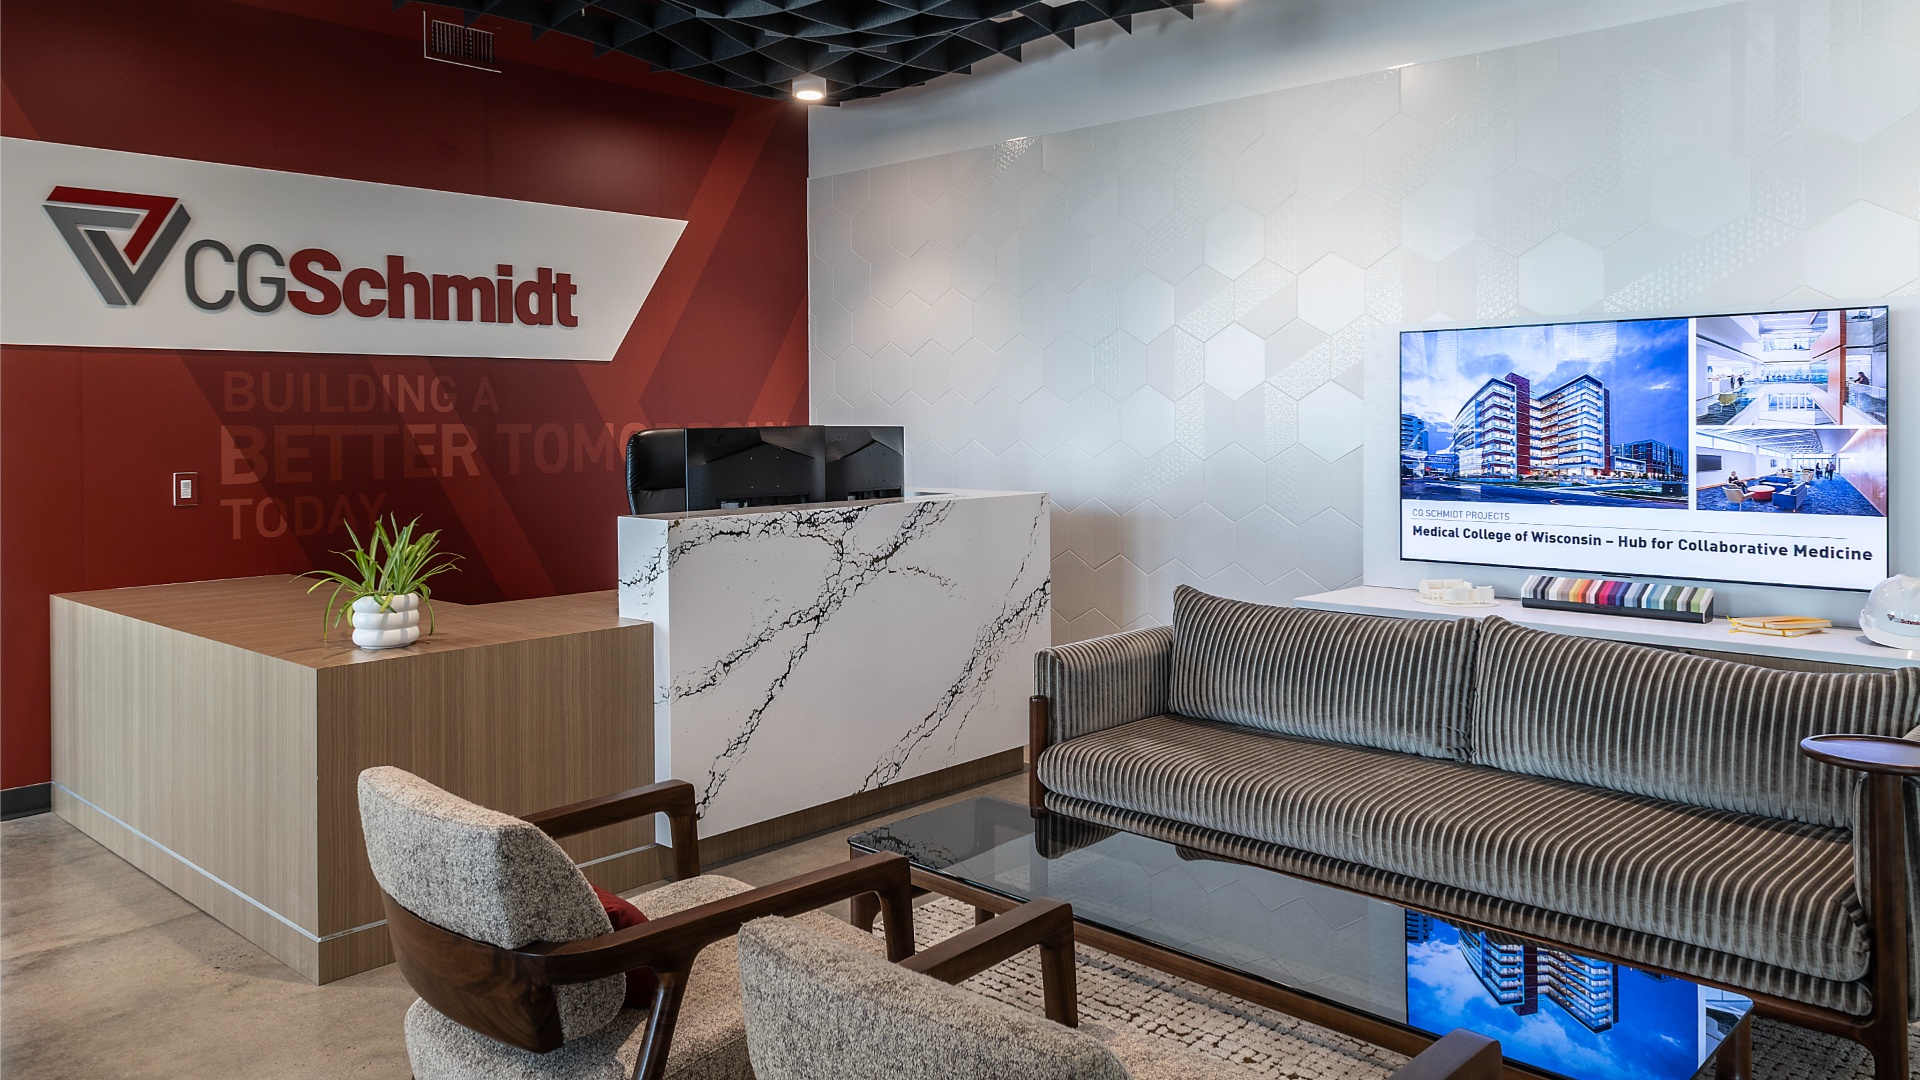
CG Schmidt Tempe Office
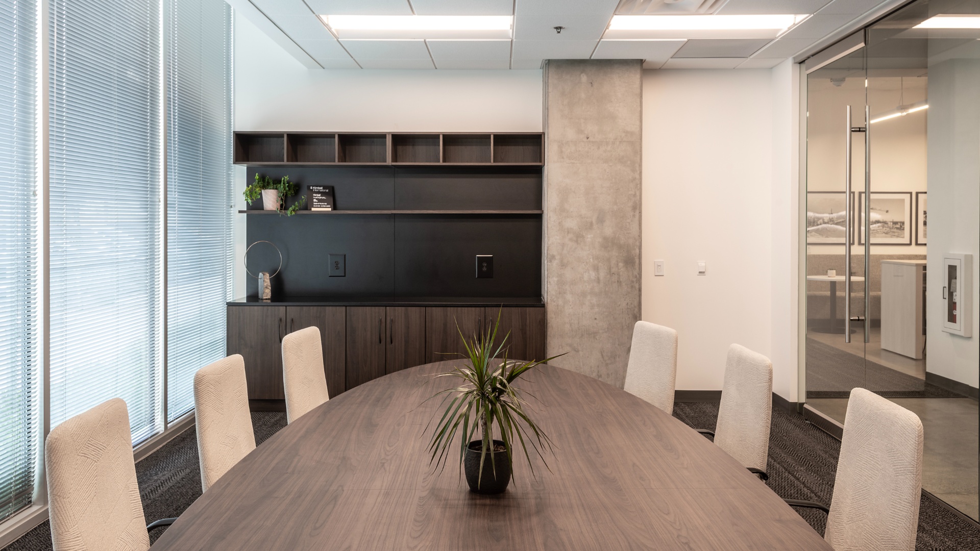
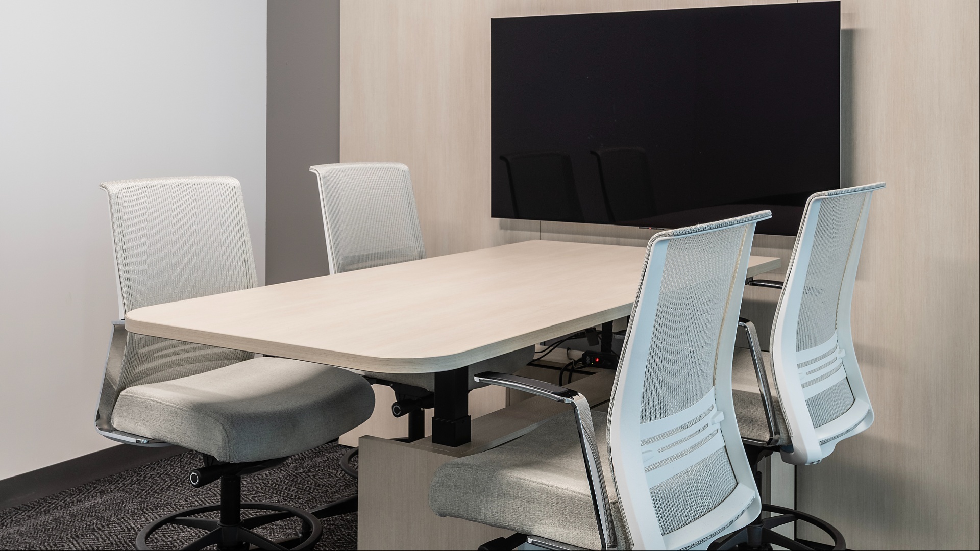
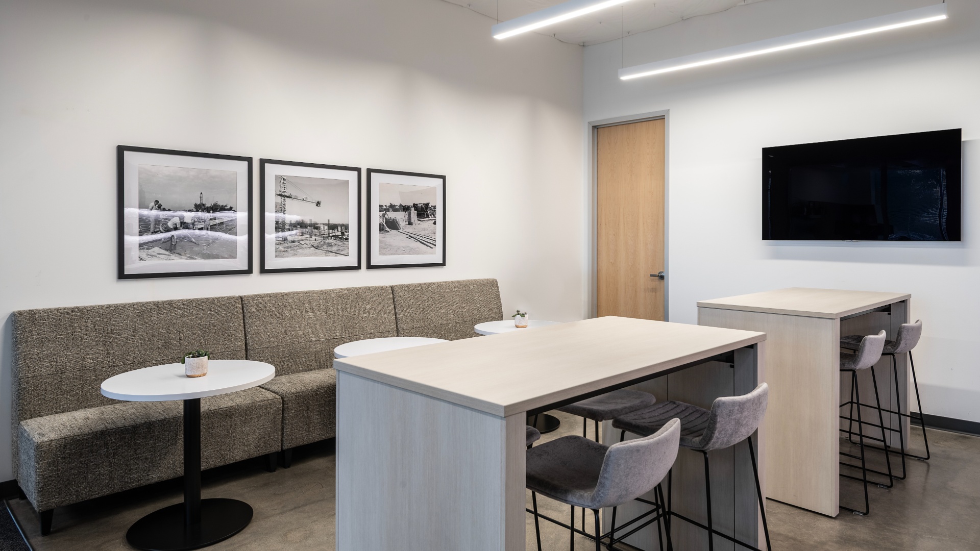
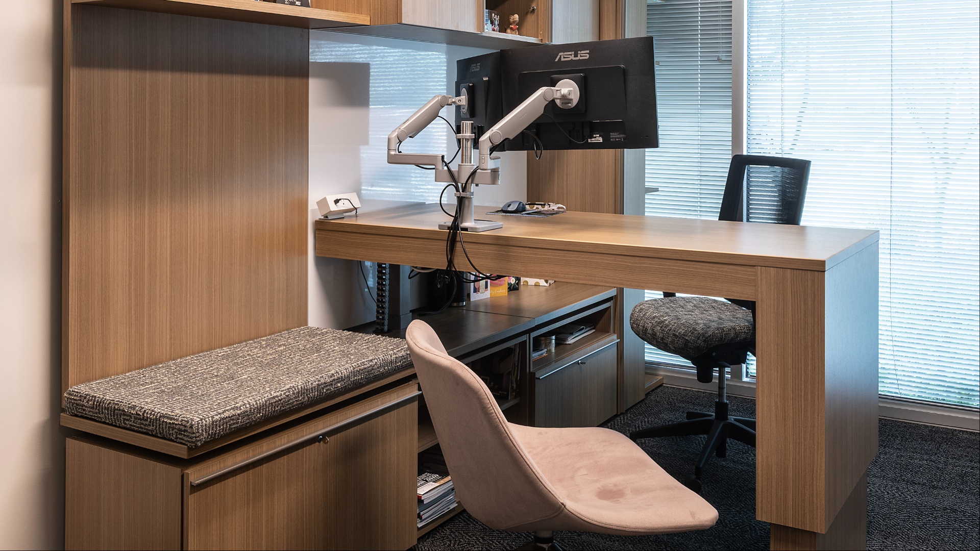
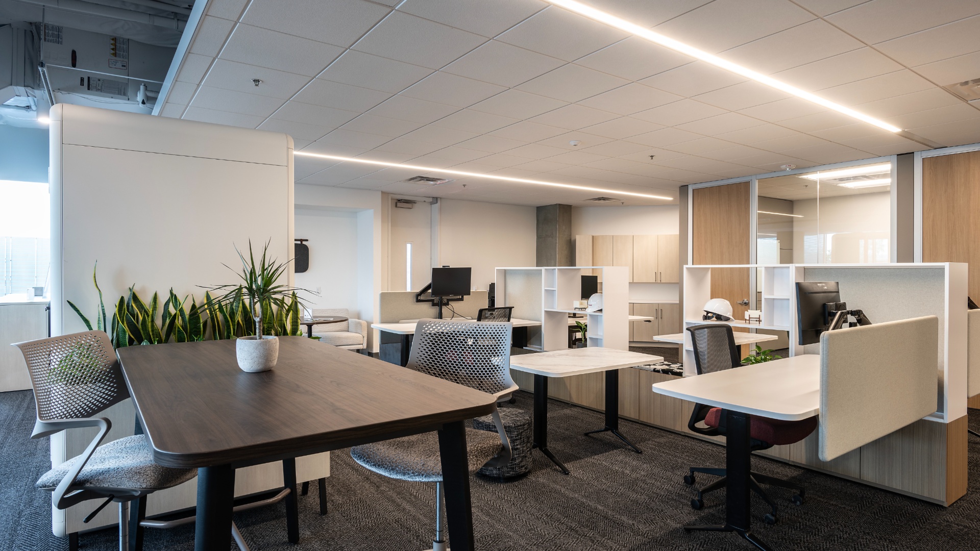
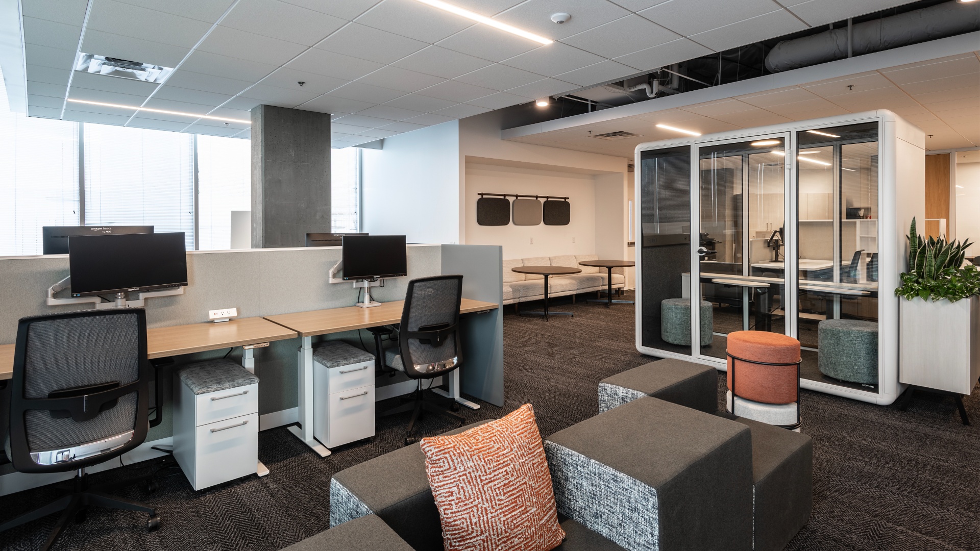
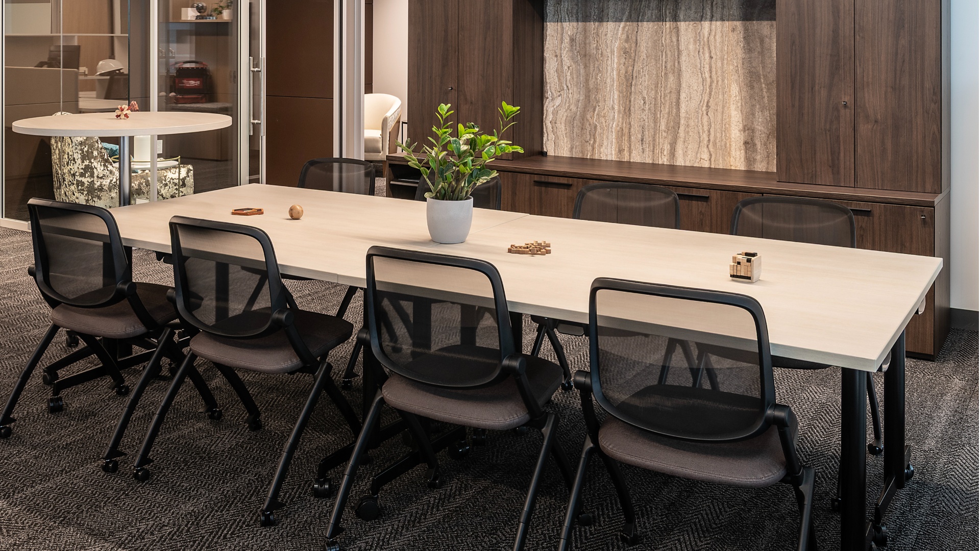
The CG Schmidt Arizona office is a 4,263-square-foot Class-A spec suite designed to provide a modern, flexible workplace that can adapt to evolving tenant needs. The thoughtfully planned space combines private offices, conference rooms, open areas, and collaborative spaces, creating a versatile environment for a variety of work styles.
Flexible Workplace Design: Designed with adaptability in mind, the office combines private and collaborative spaces to support focused work, team meetings, and collaboration. The flex area offers additional flexibility for future workspace configurations, while the high-visibility office space combines contemporary design with sustainable, cost-efficient solutions to create a functional corporate environment built for long-term flexibility.
View All Corporate Office Projects